Residences

St Regis Bahia Mar Fort Lauderdale Floor Plans

St Regis Bahia Mar Floor Plans in Fort Lauderdale span three distinct residence collections across two waterfront towers rising 23 stories and 278 feet above Fort Lauderdale’s “Yachting Capital of the World.” Designed by the award-winning firm Arquitectonica, with interiors by Tara Bernerd & Partners, every layout is built around the same idea: floor-to-ceiling water views, a private elevator entry, and a footprint that feels more like a villa than a condominium.

Resort Collection floor plans offer one to three bedrooms starting near 1,343 square feet, priced from approximately $2,560,000. These layouts pair flexible rental and leasing options with full access to the resort’s amenities, detailed further on our St Regis Bahia Mar prices page. Each Resort Collection plan is designed as a private retreat with the option to join a flexible rental program when the owner is away.

Private Residences floor plans provide three to five bedrooms across roughly 2,600 to 5,777 square feet, with wraparound terraces from 280 to 1,280 square feet, starting at $4,200,000. Each home includes a private elevator, dedicated entry foyer, and secure climate-controlled storage. Interiors throughout this collection are appointed with designer finishes and a curated collection of museum-quality art in shared spaces.

Penthouses & Upper Tiers feature fully custom floor plans exceeding 13,000 square feet, priced from $6,500,000 up to more than $22,000,000, with sweeping views of the Atlantic Ocean, the Intracoastal Waterway, and the Fort Lauderdale skyline. These upper-tier plans typically include a private rooftop terrace, multiple parking spaces, and dedicated staff quarters for full-time or seasonal use.

All St Regis Bahia Mar Floor Plans in Fort Lauderdale connect directly to the community’s 17,000-square-foot private residents’ amenity floor and the full St. Regis resort amenities, including signature Butler Service and a private marina accommodating megayachts up to 350 feet. Residents also have access to on-site valet and self-parking, a 24/7 attended private lobby, and the St. Regis residents-only app for reservations and requests.

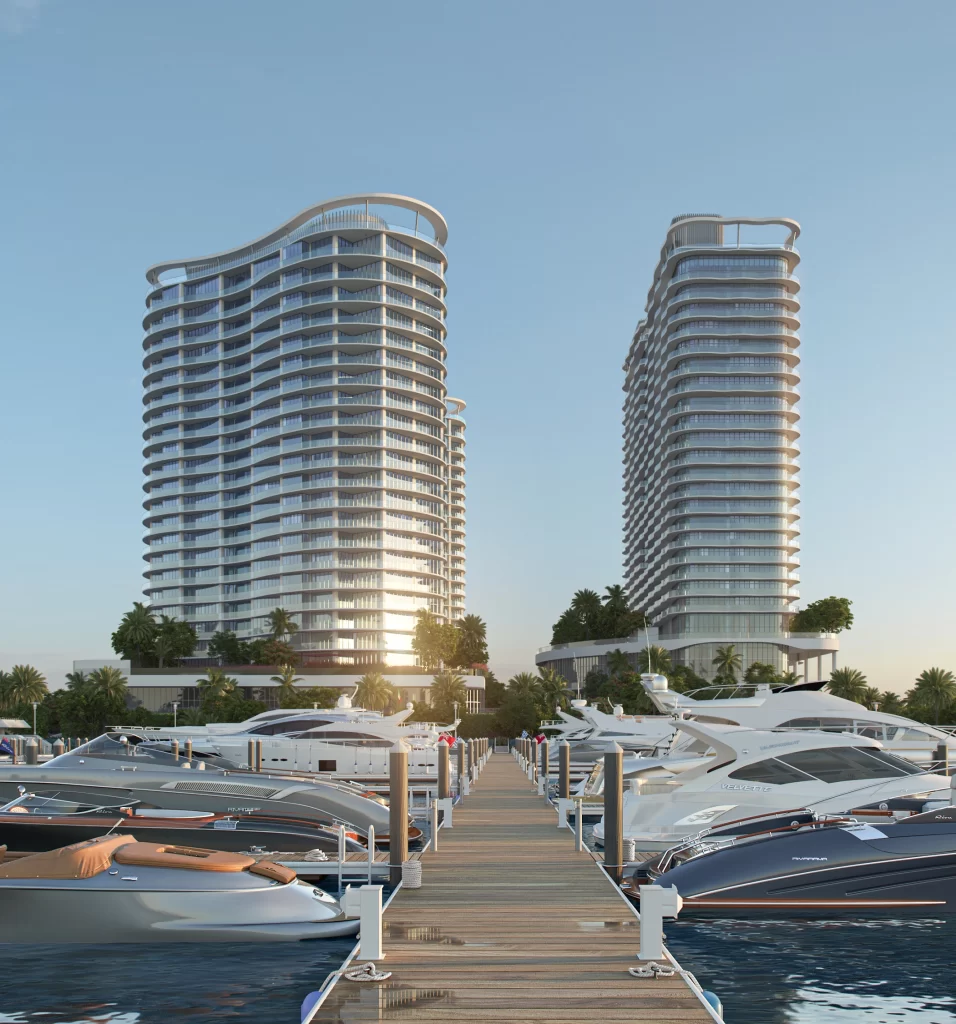
St Regis Bahia Mar floor plans span both residential towers, viewed from the marina among docked yachts
Downloads

Floor Plan PDFs

Residences Floor Plans - Tower 1

Download the Tower 1 residence floor plans as a PDF.

Resort Collection Floor Plans

Download the combined resort collection floor plans as a PDF.

Compare

Comparing St Regis Bahia Mar Floor Plans in Fort Lauderdale

With 160 residences split across Tower 1 and Tower 2 — plus a resort-branded condominium within Tower 3 — no two St Regis Bahia Mar Floor Plans in Fort Lauderdale face the same view or exposure. Buyers comparing units should weigh tower, floor level, and orientation toward the Atlantic Ocean, the Intracoastal Waterway, or the marina, since these factors move price per square foot as much as bedroom count does.

Reviewing the full St Regis Bahia Mar brochure alongside current pricing is the fastest way to narrow the field before scheduling a private tour. Because Tower 1, Tower 2, and Resort Tower 3 are developed under separate entities, confirming which tower your floor plan belongs to is an essential step before signing a reservation agreement.

Because this is a pre-construction purchase, all St Regis Bahia Mar Floor Plans in Fort Lauderdale also carry a staged deposit schedule — 40% of the purchase price spread across contract, groundbreaking, and top-off, with the balance due at closing. Working with an agent who tracks daily availability and release pricing, rather than an outdated floor plan sheet, can materially change the unit and terms you’re offered. Buyers should also confirm current release phases and unit-specific terms directly with the sales team, since deposit percentages and pricing are subject to change without notice. Renderings for each collection are also available in our photo gallery, and common buyer questions are answered on our FAQ page.
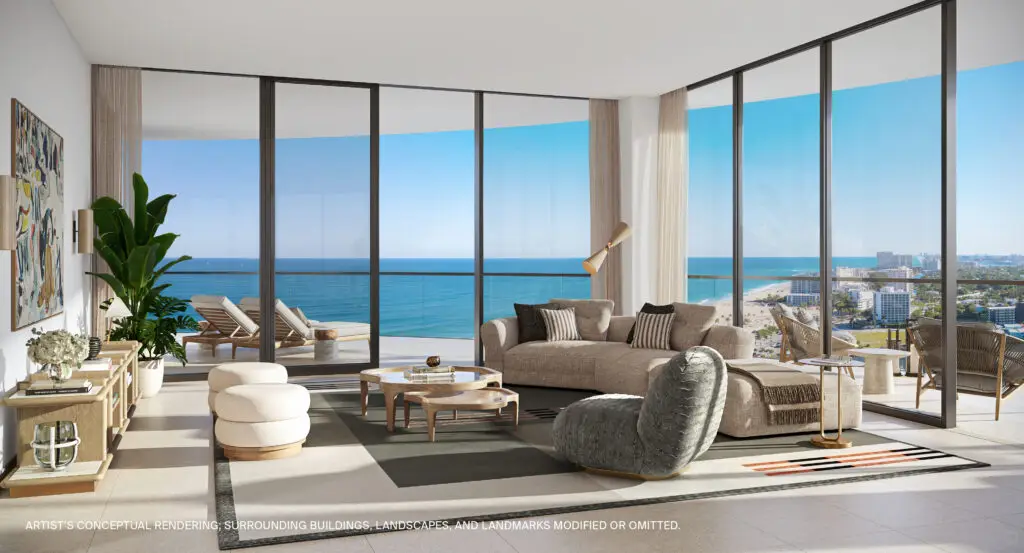
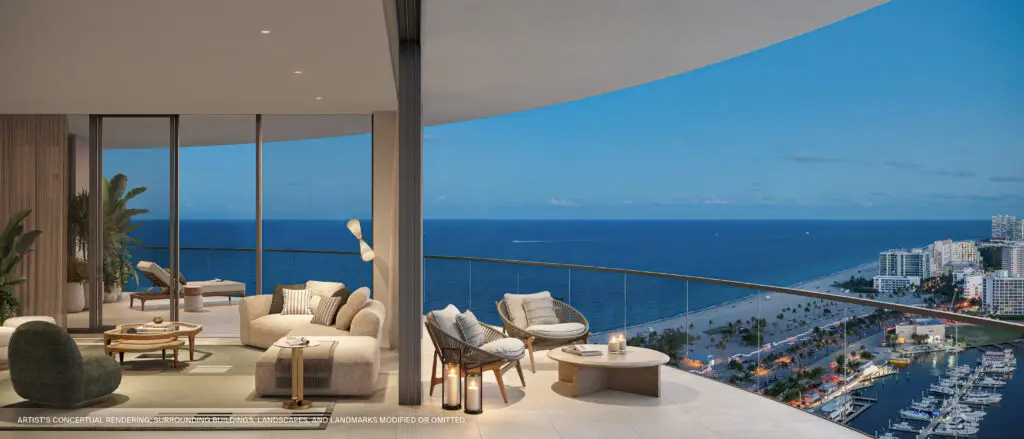
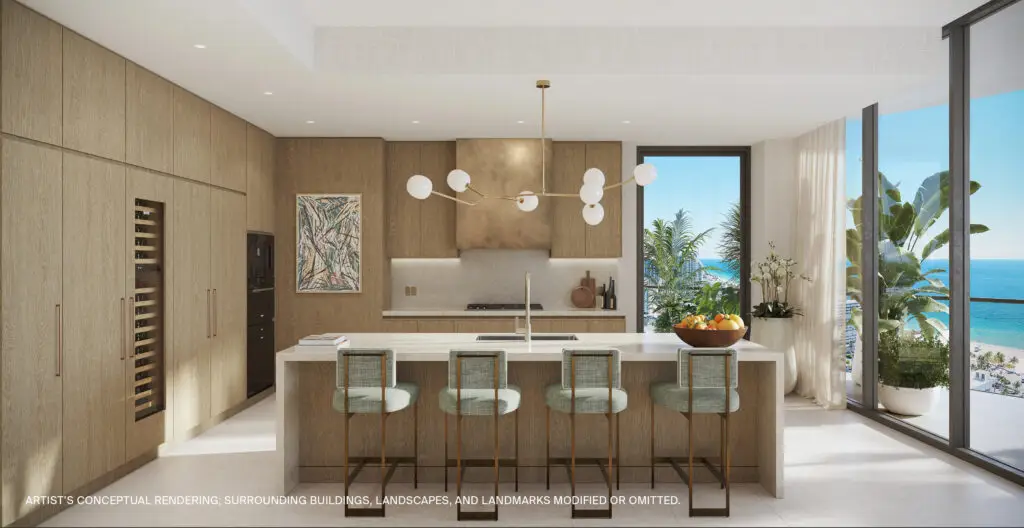
Residence living room with curved floor-to-ceiling glass and ocean views at St. Regis Bahia MarSt. Regis Bahia Mar residence balcony with lounge seating and views over Fort Lauderdale and the oceanSt. Regis Bahia Mar Unit 04 kitchen with island seating, wood cabinetry and pendant lighting

Artist renderings. Subject to change.

Summary

Bottom Line on St Regis Bahia Mar Floor Plans in Fort Lauderdale

St Regis Bahia Mar Floor Plans in Fort Lauderdale range from a 1,343-square-foot Resort Collection residence to a custom penthouse of more than 13,000 square feet, so the right layout depends on how you plan to use the home — full-time residence, seasonal retreat, or investment. Compare current prices, review the deposit schedule, and download the brochure before reserving a unit, since pricing tiers shift as each release phase sells out. Numerous St Regis Bahia Mar Floor Plans in Fort Lauderdale remain available across both towers, and availability changes as each phase releases. Contact our team for a private tour and current availability of St Regis Bahia Mar Floor Plans in Fort Lauderdale.

Independent Real Estate Website — Disclaimer

This independent real estate website provides information about luxury real estate condos at The St. Regis Residences, Bahia Mar, Fort Lauderdale, including residence prices, floor plans and amenities. Marketing is provided by Dan Maza, PA, affiliated with Fortune Christie’s International Real Estate. It is not an official website of the developer, St. Regis or Marriott International; trademarks belong to their owners, and brokerage affiliation does not establish exclusive project representation. Images, renderings, views, plans, dimensions, features, amenities, services, residence counts and completion estimates are illustrative and subject to change under the applicable offering documents and purchase agreement. Confirm current prices, availability, deposits, rental rules and incentives for the selected residence. Clubs, services, Fly & Buy and concierge programs may require eligibility, separate agreements or additional fees. Review the current developer-issued materials, offering documents and purchase agreement for complete terms and disclosures.

ORAL REPRESENTATIONS CANNOT BE RELIED UPON AS CORRECTLY STATING THE REPRESENTATIONS OF THE DEVELOPER. FOR CORRECT REPRESENTATIONS, MAKE REFERENCE TO THE DOCUMENTS REQUIRED BY SECTION 718.503, FLORIDA STATUTES, TO BE FURNISHED BY A DEVELOPER TO A BUYER OR LESSEE. This website is not an offer to sell or a solicitation to buy where prohibited by law. Equal Housing Opportunity.

VIP Pricing
Specials
On Selected ResidencesRequest Your Private Offer →